See your home before it's built.
Kozi Interior transforms spaces into living experiences — detailed 2D layouts and realistic 3D visuals that let you approve every detail before anything is built. From concept to final handover.
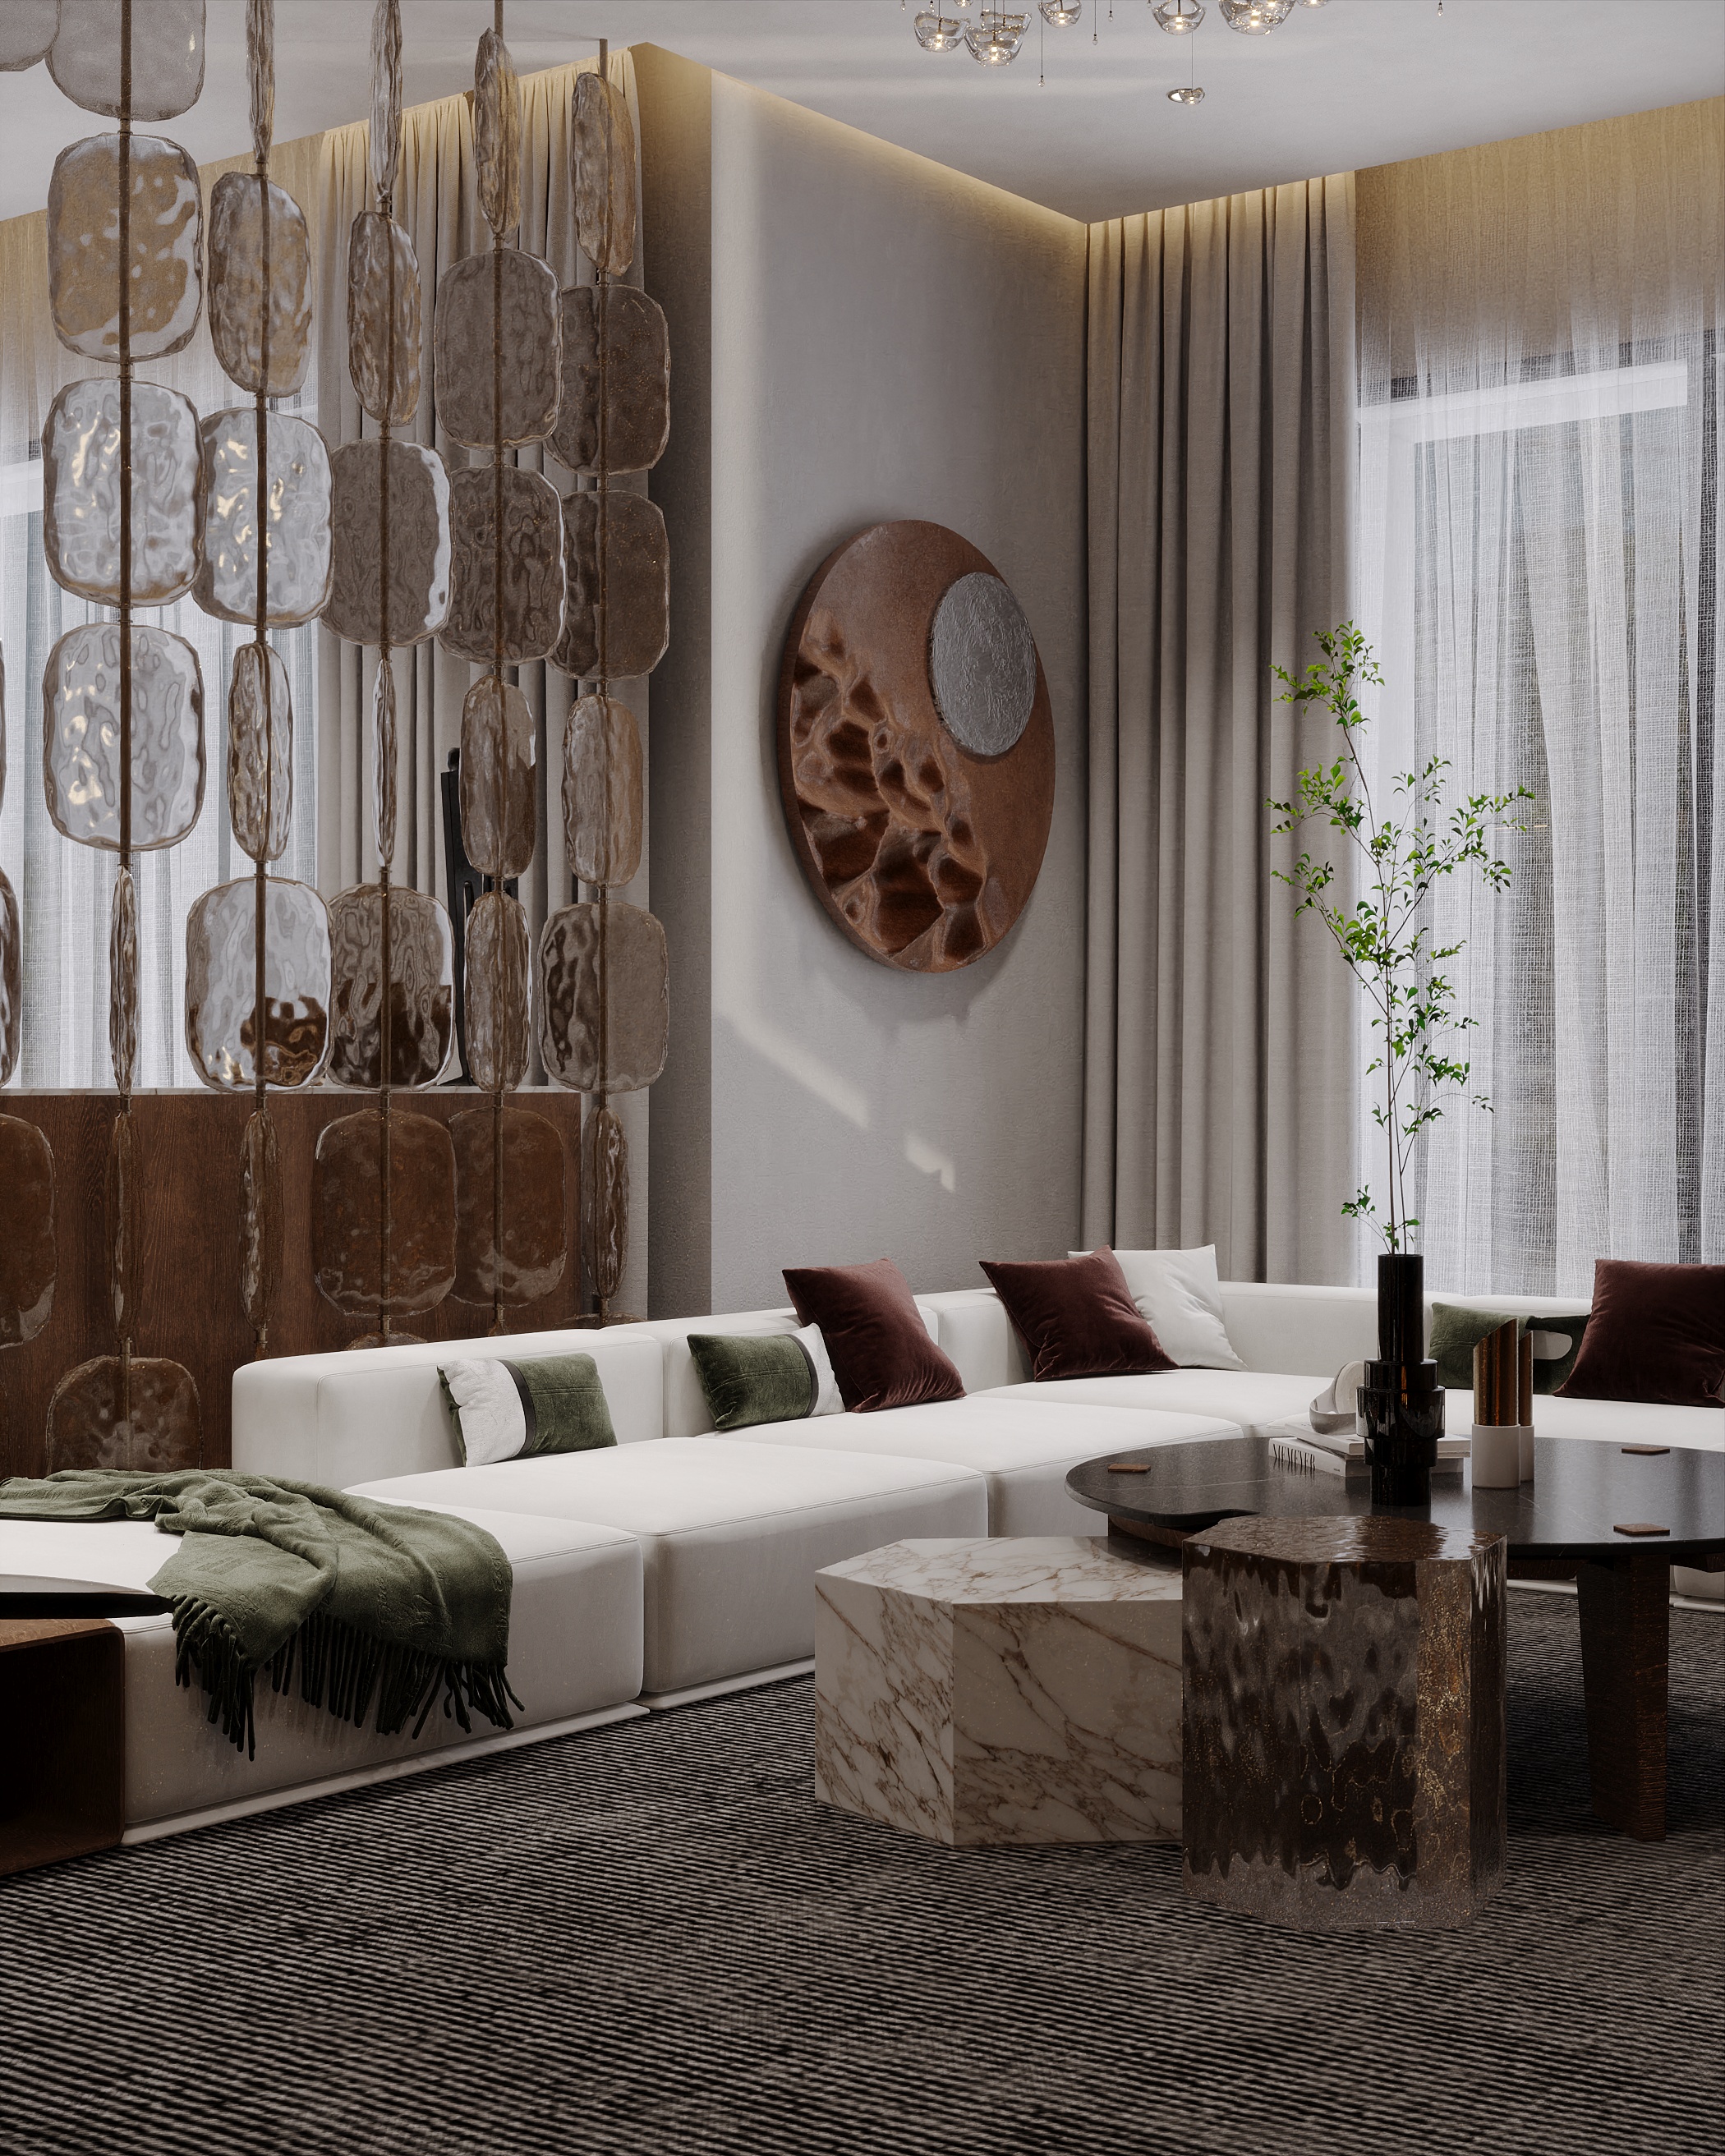
A studio that gets the design right — then builds it.
Kozi Interior turns empty or outdated spaces into homes that feel exactly like you. Our focus is on getting the design right — detailed 2D layouts and realistic 3D visuals that let you see and approve your space before anything is built.
From the first floor plan to the final render, our team manages every detail with precision — so your “dream space” conversation actually becomes a lived-in reality.
Design-first approach
Detailed 2D plans and realistic 3D visuals before anything is built.
Tailored, not templated
Every space designed around how you actually live.
Full cycle, no hassle
From design to construction, one team sees it through.
Design leads.
Construction follows.
Every project starts on screen — layouts and renders you can approve. When you're ready, the same team builds it.
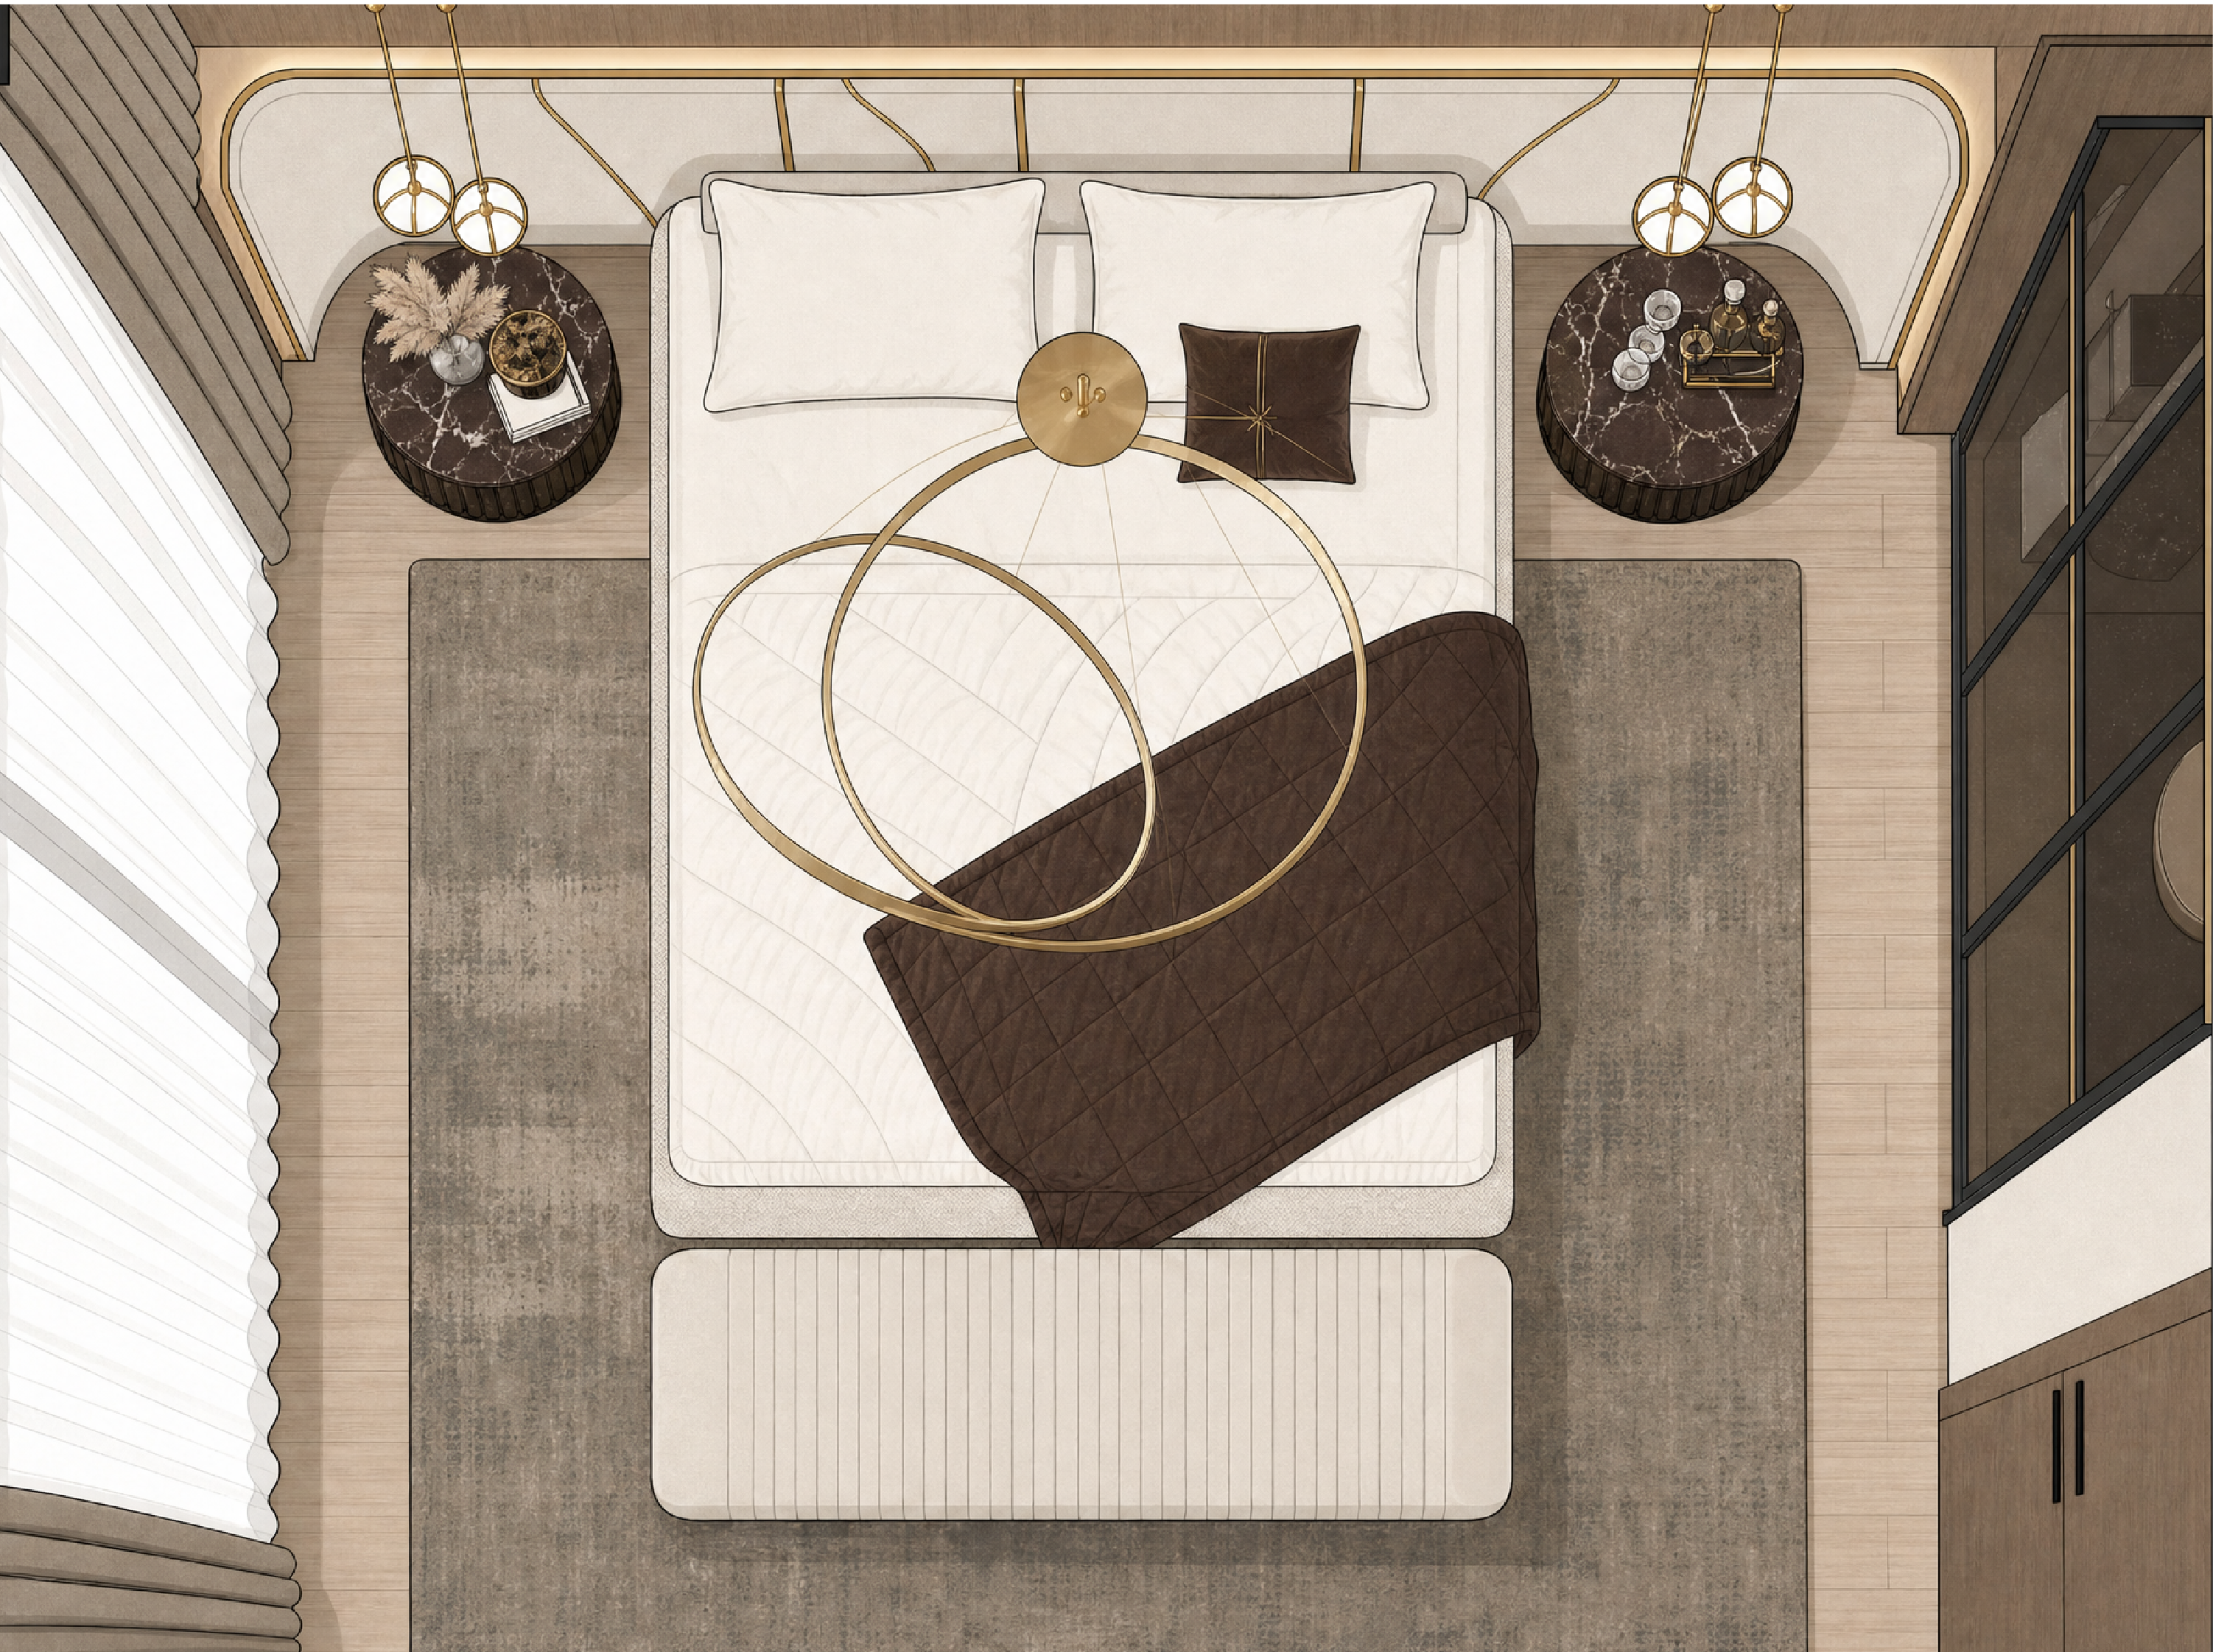
2D Design & Space Planning
Detailed floor plans and layouts that make sure every square meter of your space works — before a single material is chosen.
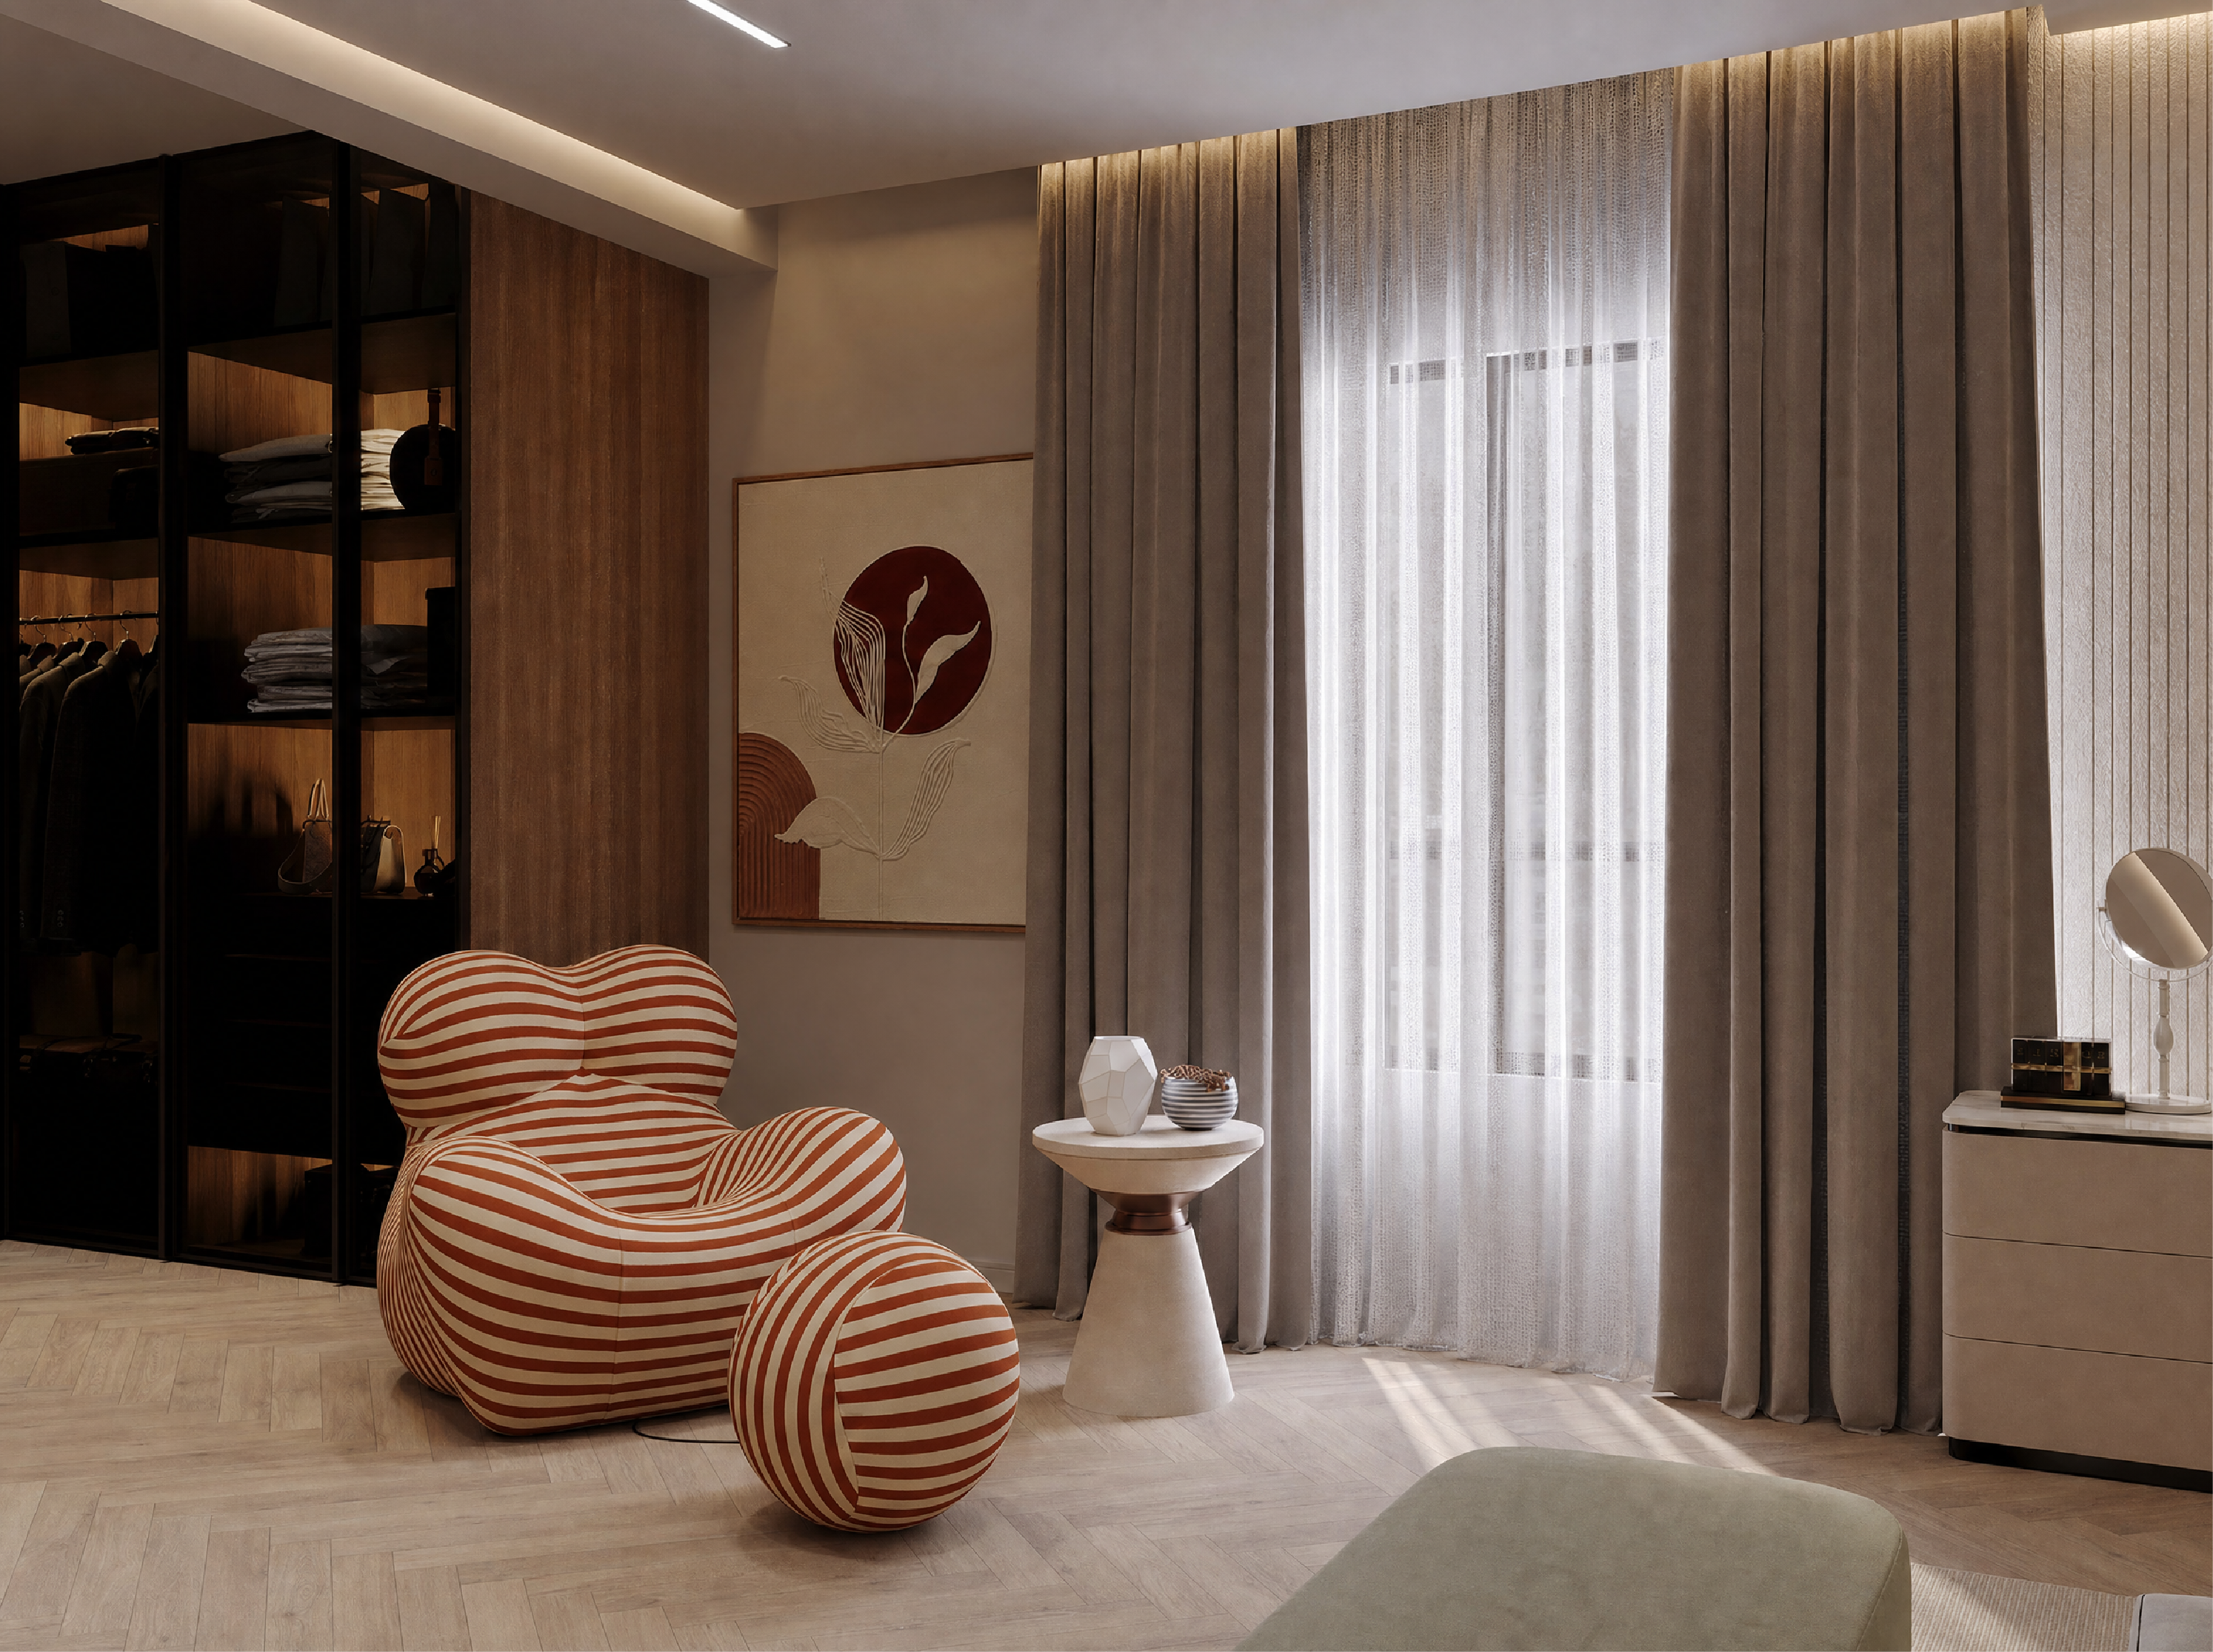
3D Visualization
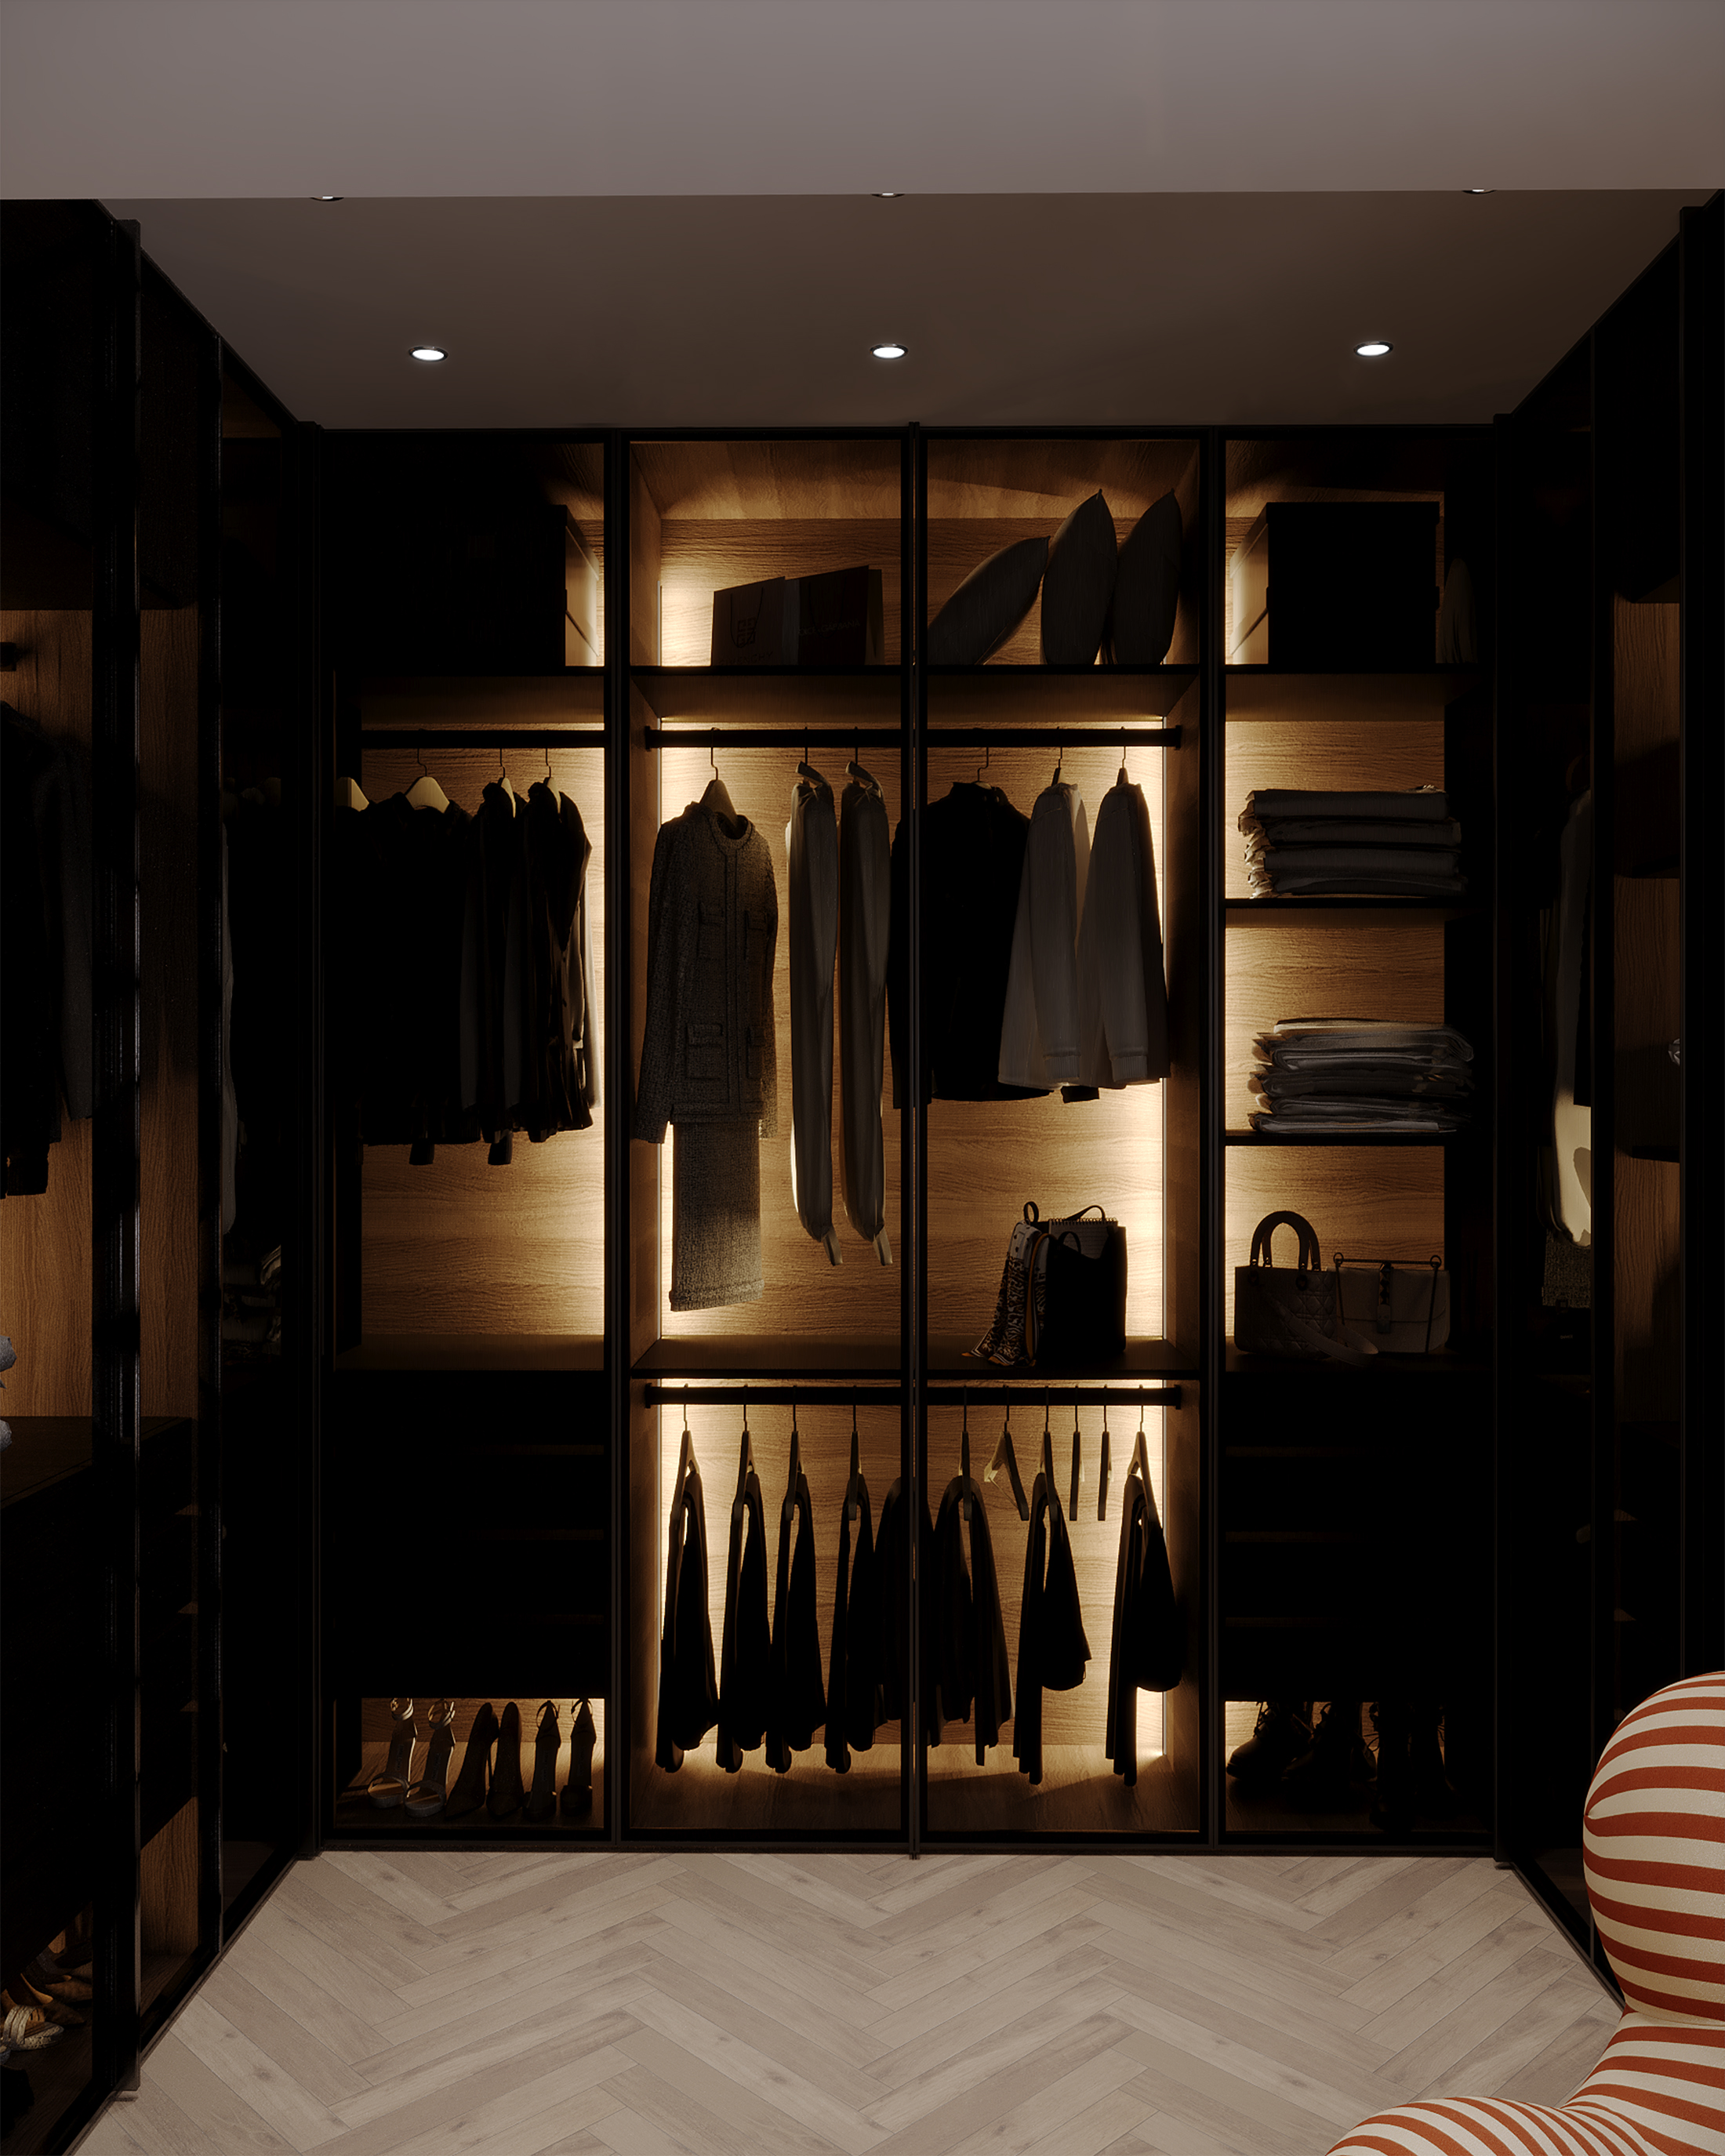
Photorealistic 3D renders so you can see, walk through, and approve your space before it’s built — no guessing what the final result will look like.
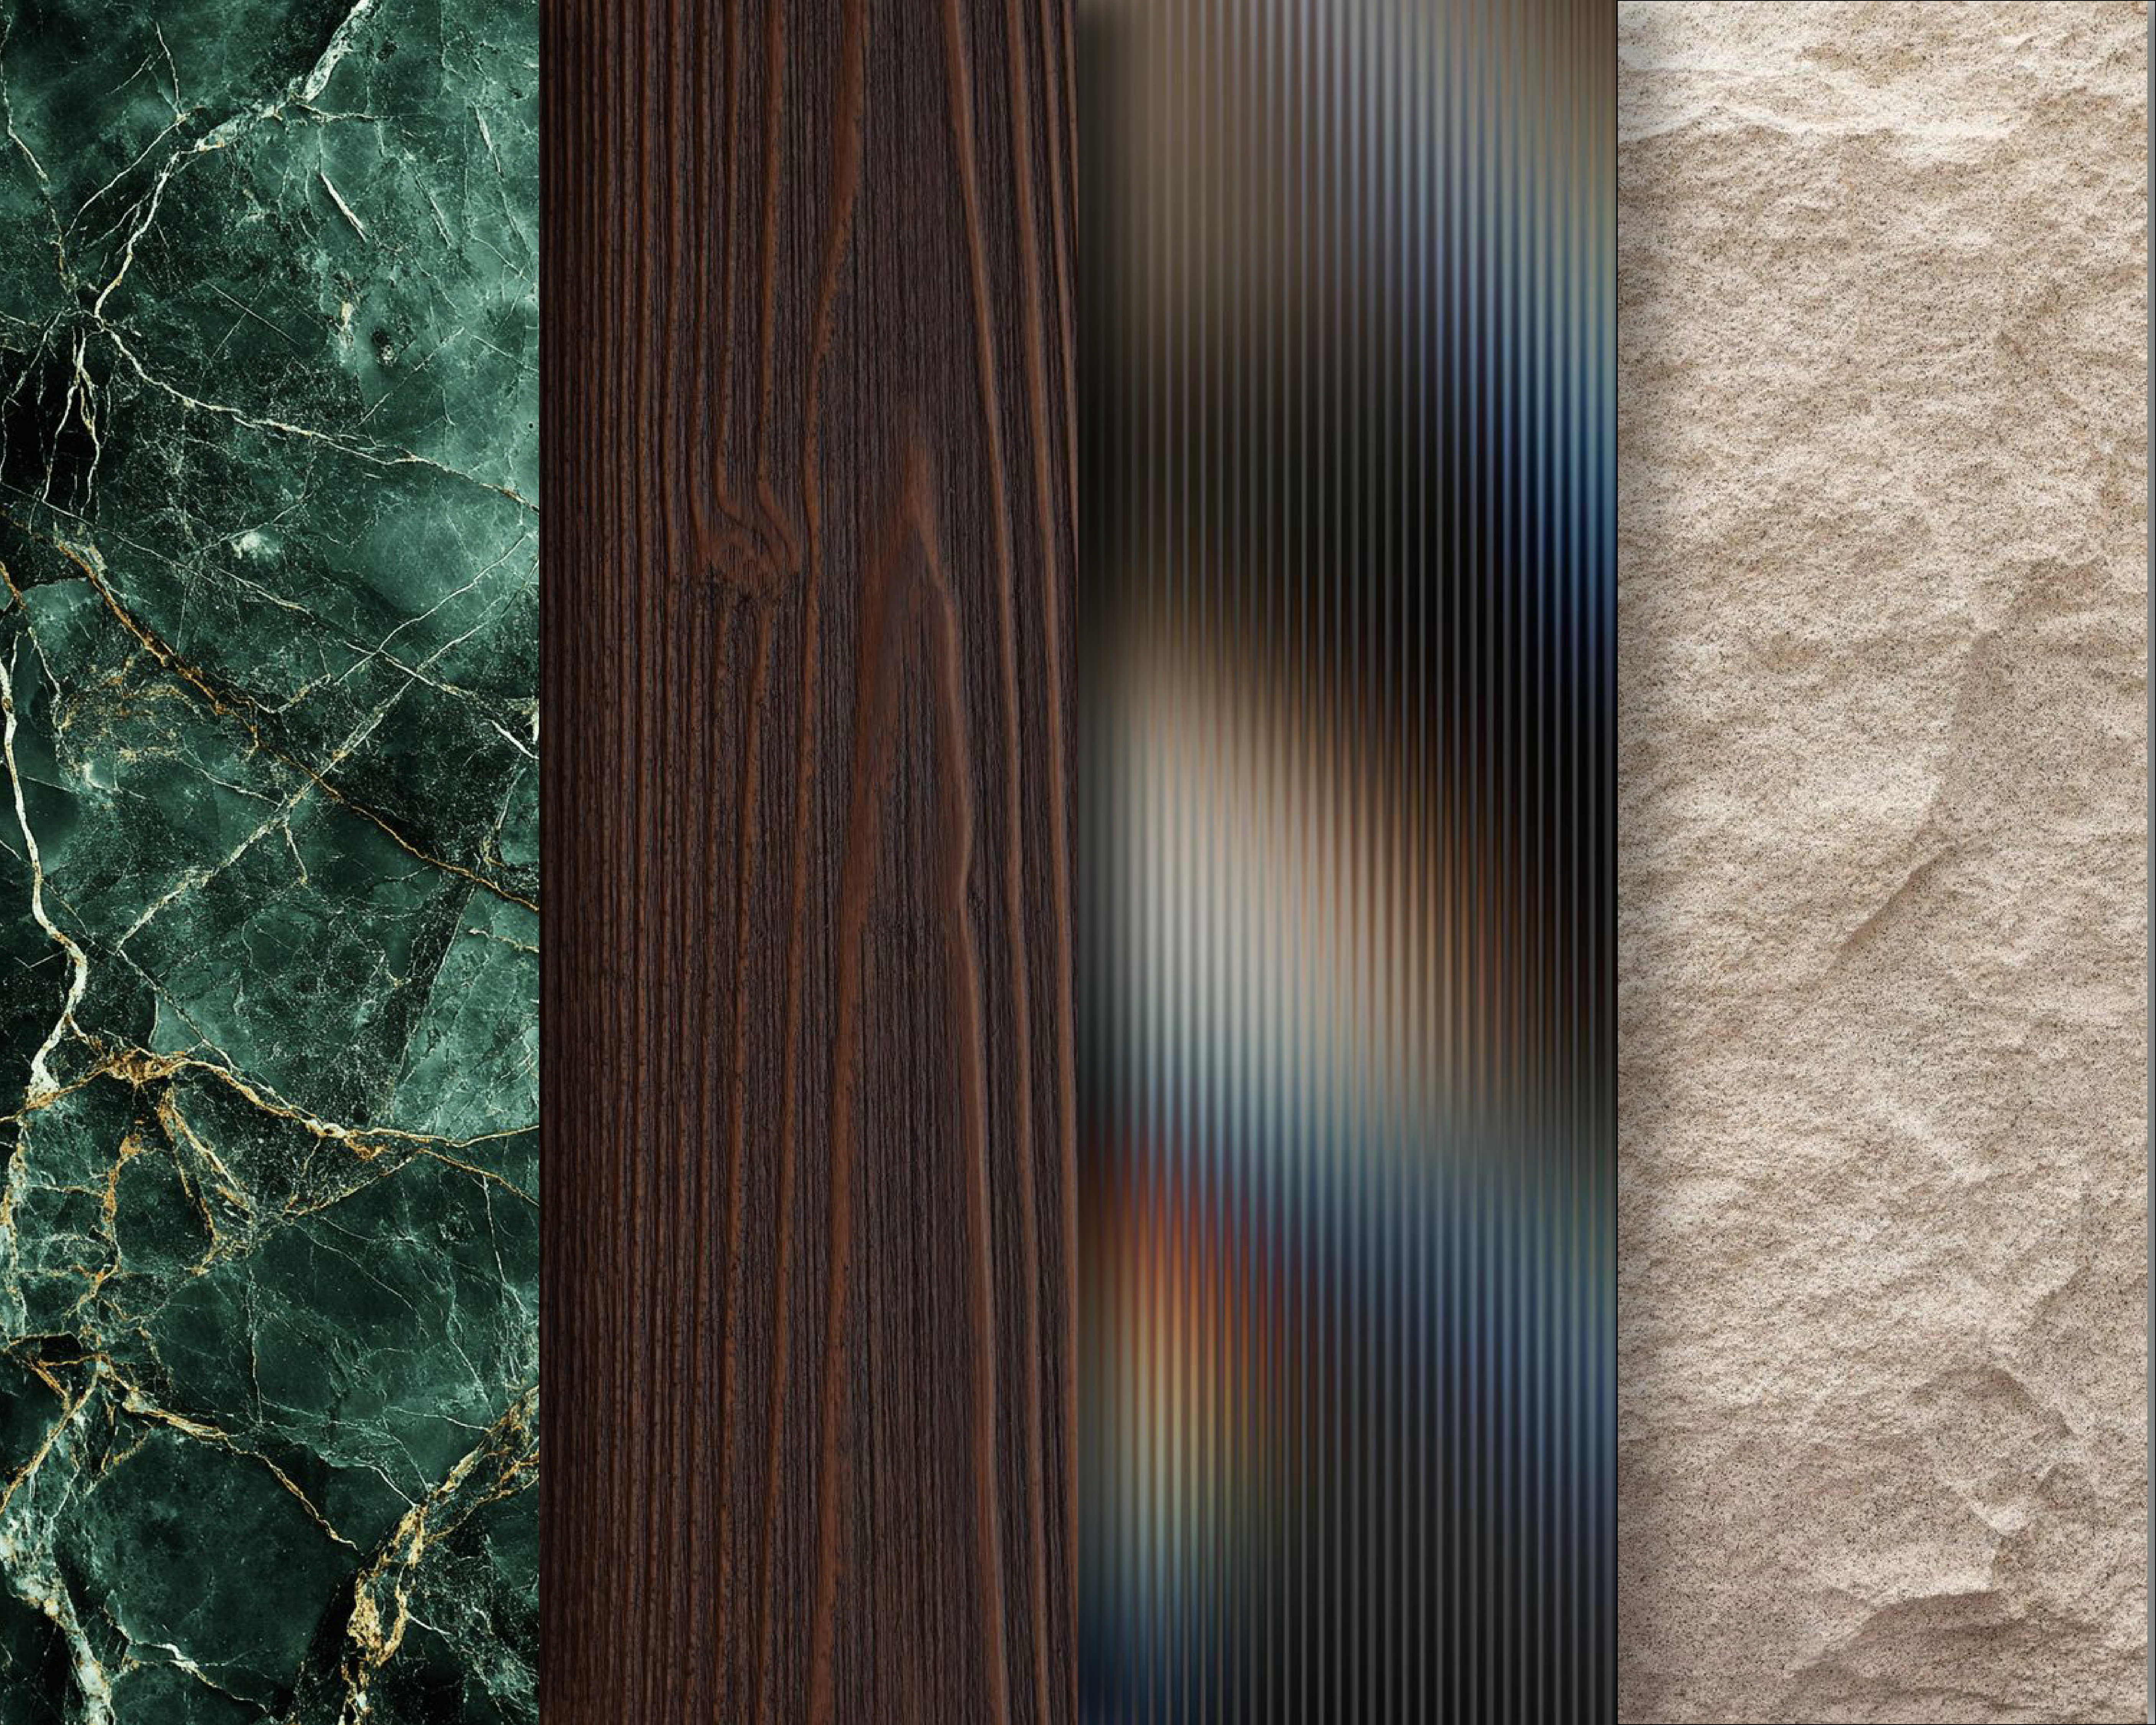
Interior Design & Styling
Full concept development — mood boards, material palettes, furniture and finishing selection tailored to your style and budget.
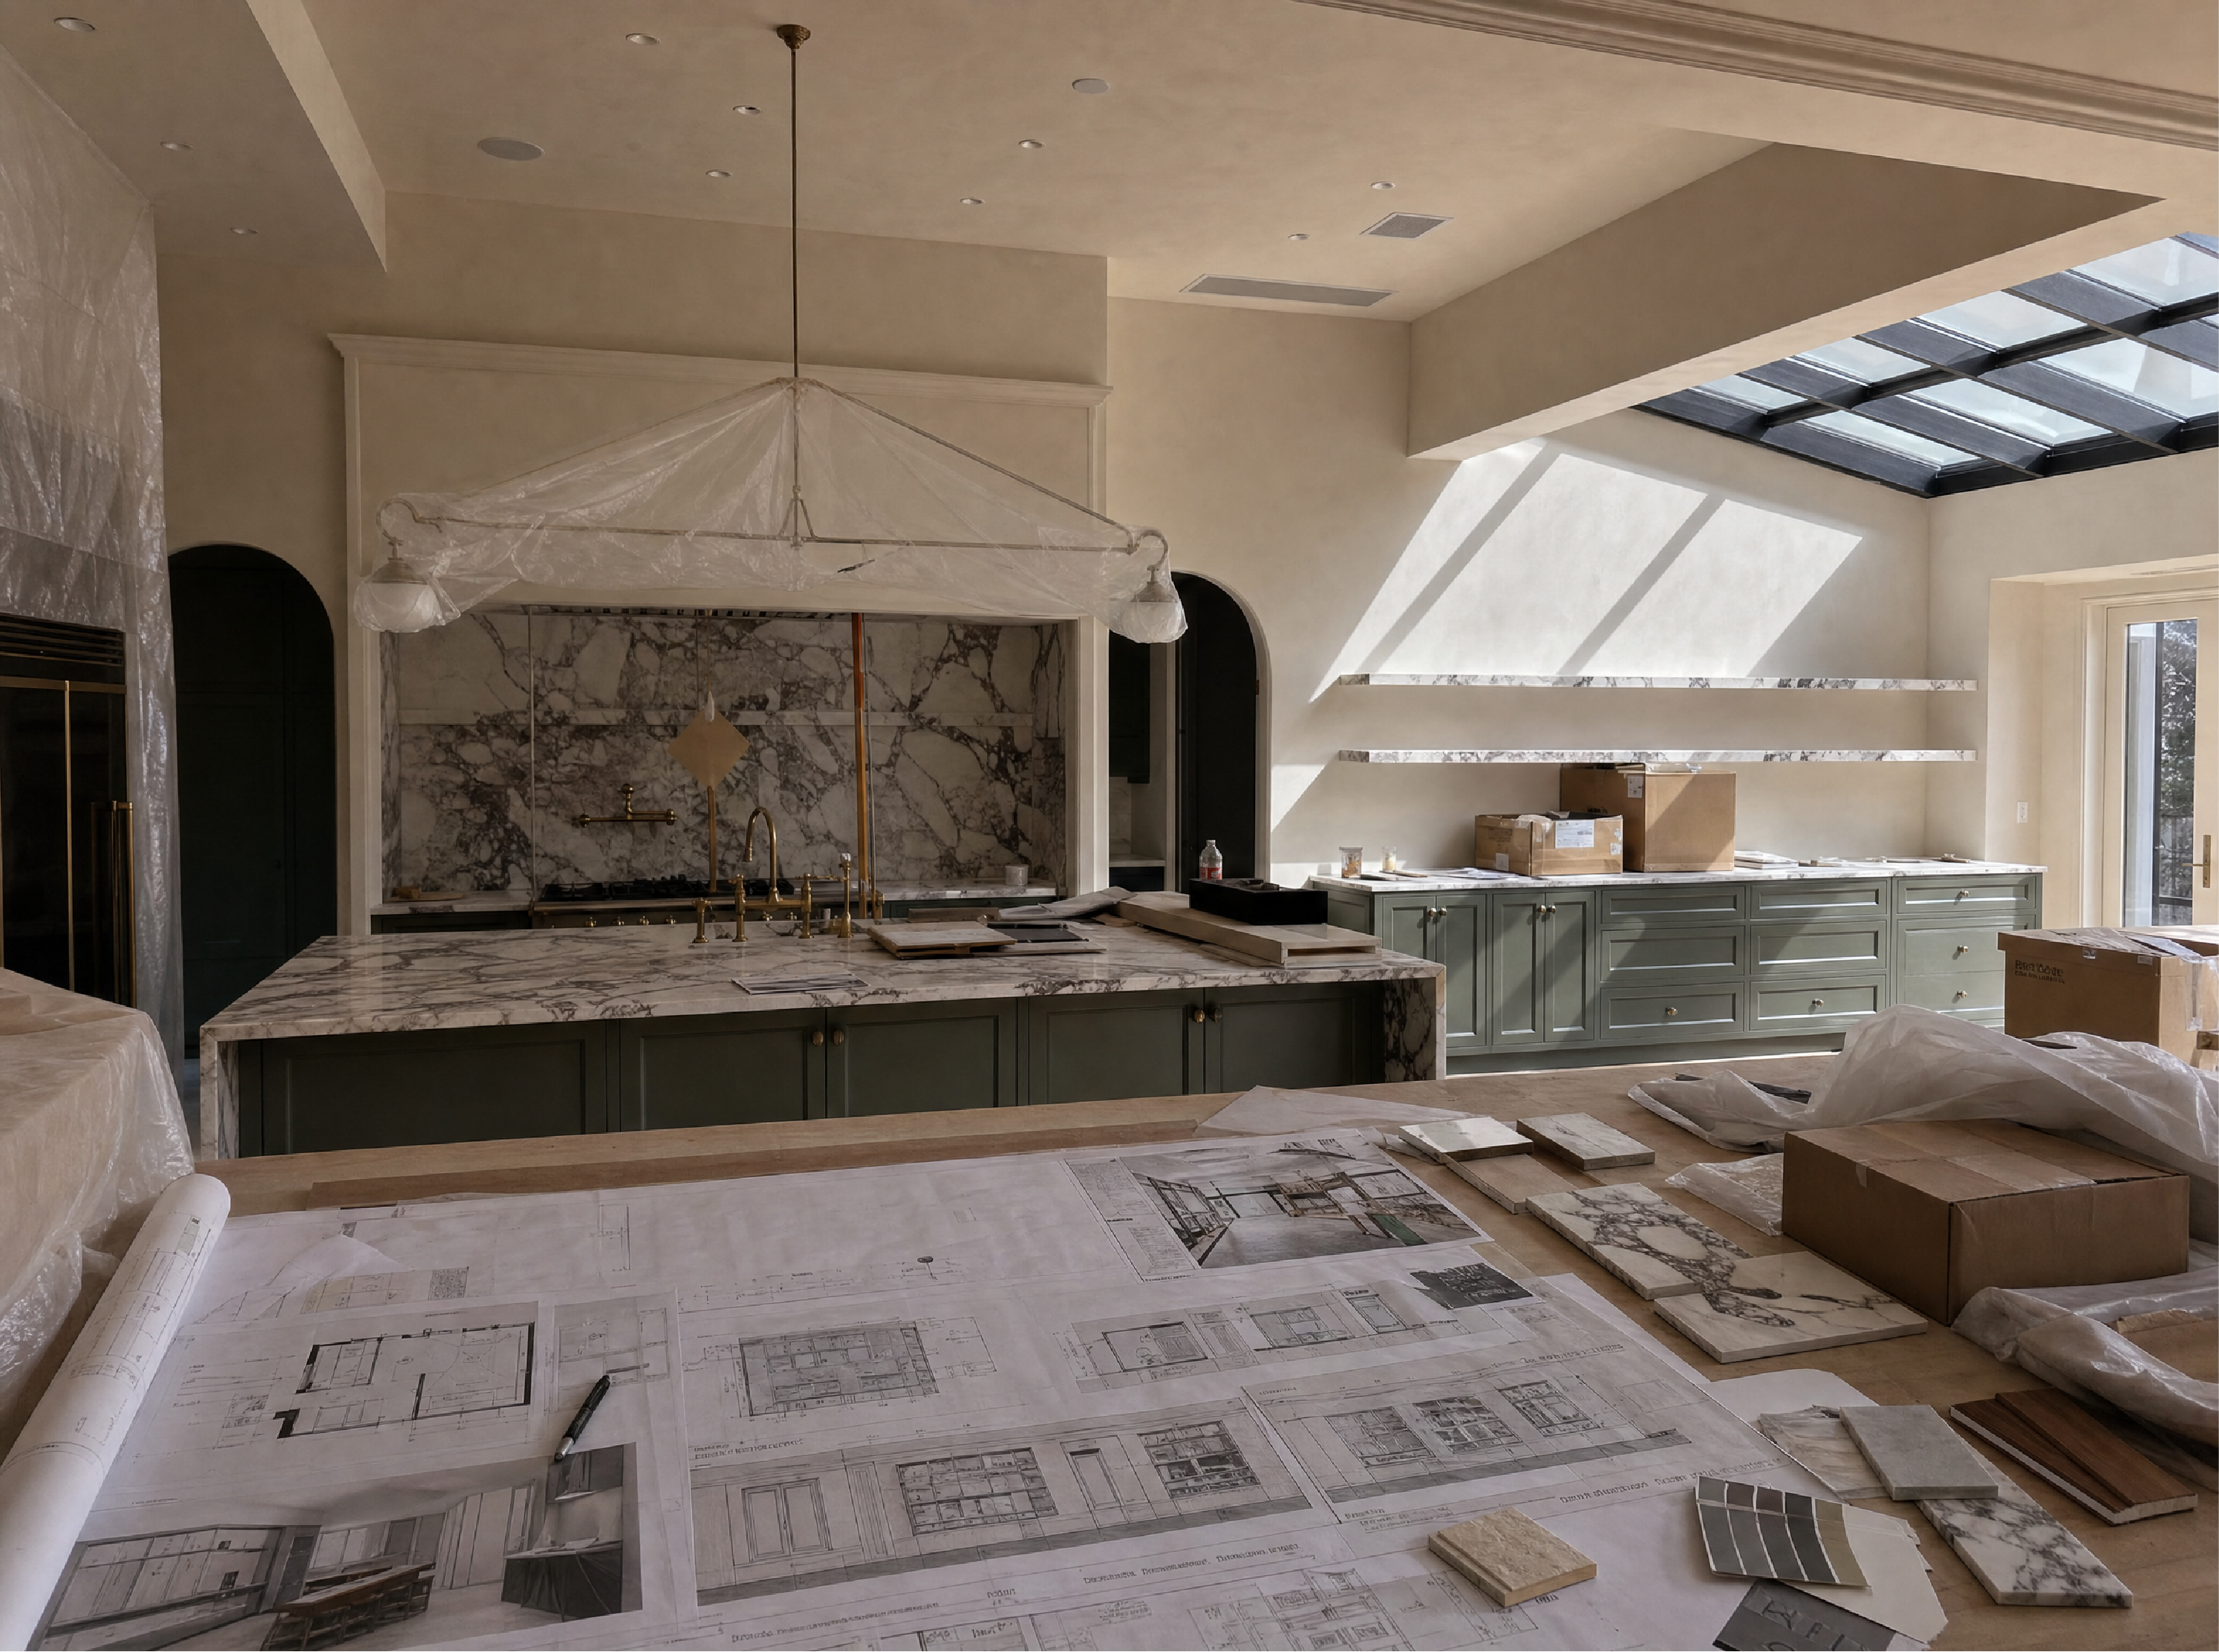
Construction & Finishing
Full-cycle execution of your approved design — carpentry, flooring, ceilings and detailing, managed end-to-end by our own team.
Four steps, one team.
Consult
Tell us about your space and vision. Free initial consultation.
Design
We create 2D layouts and 3D renders for your full approval.
Refine
We adjust the design with you until it’s exactly right.
Build
Our team handles construction and finishing, full-cycle — no separate contractors.
Rooms we've brought to life.
Real projects, designed in 3D and delivered end-to-end by our own team.
See the transformation.
Drag the slider ⇄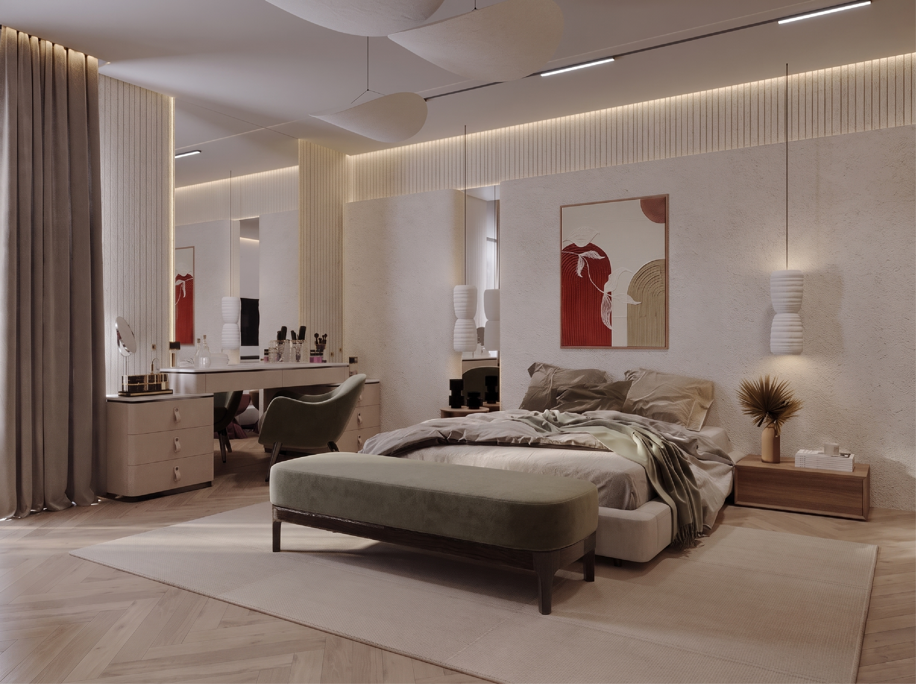
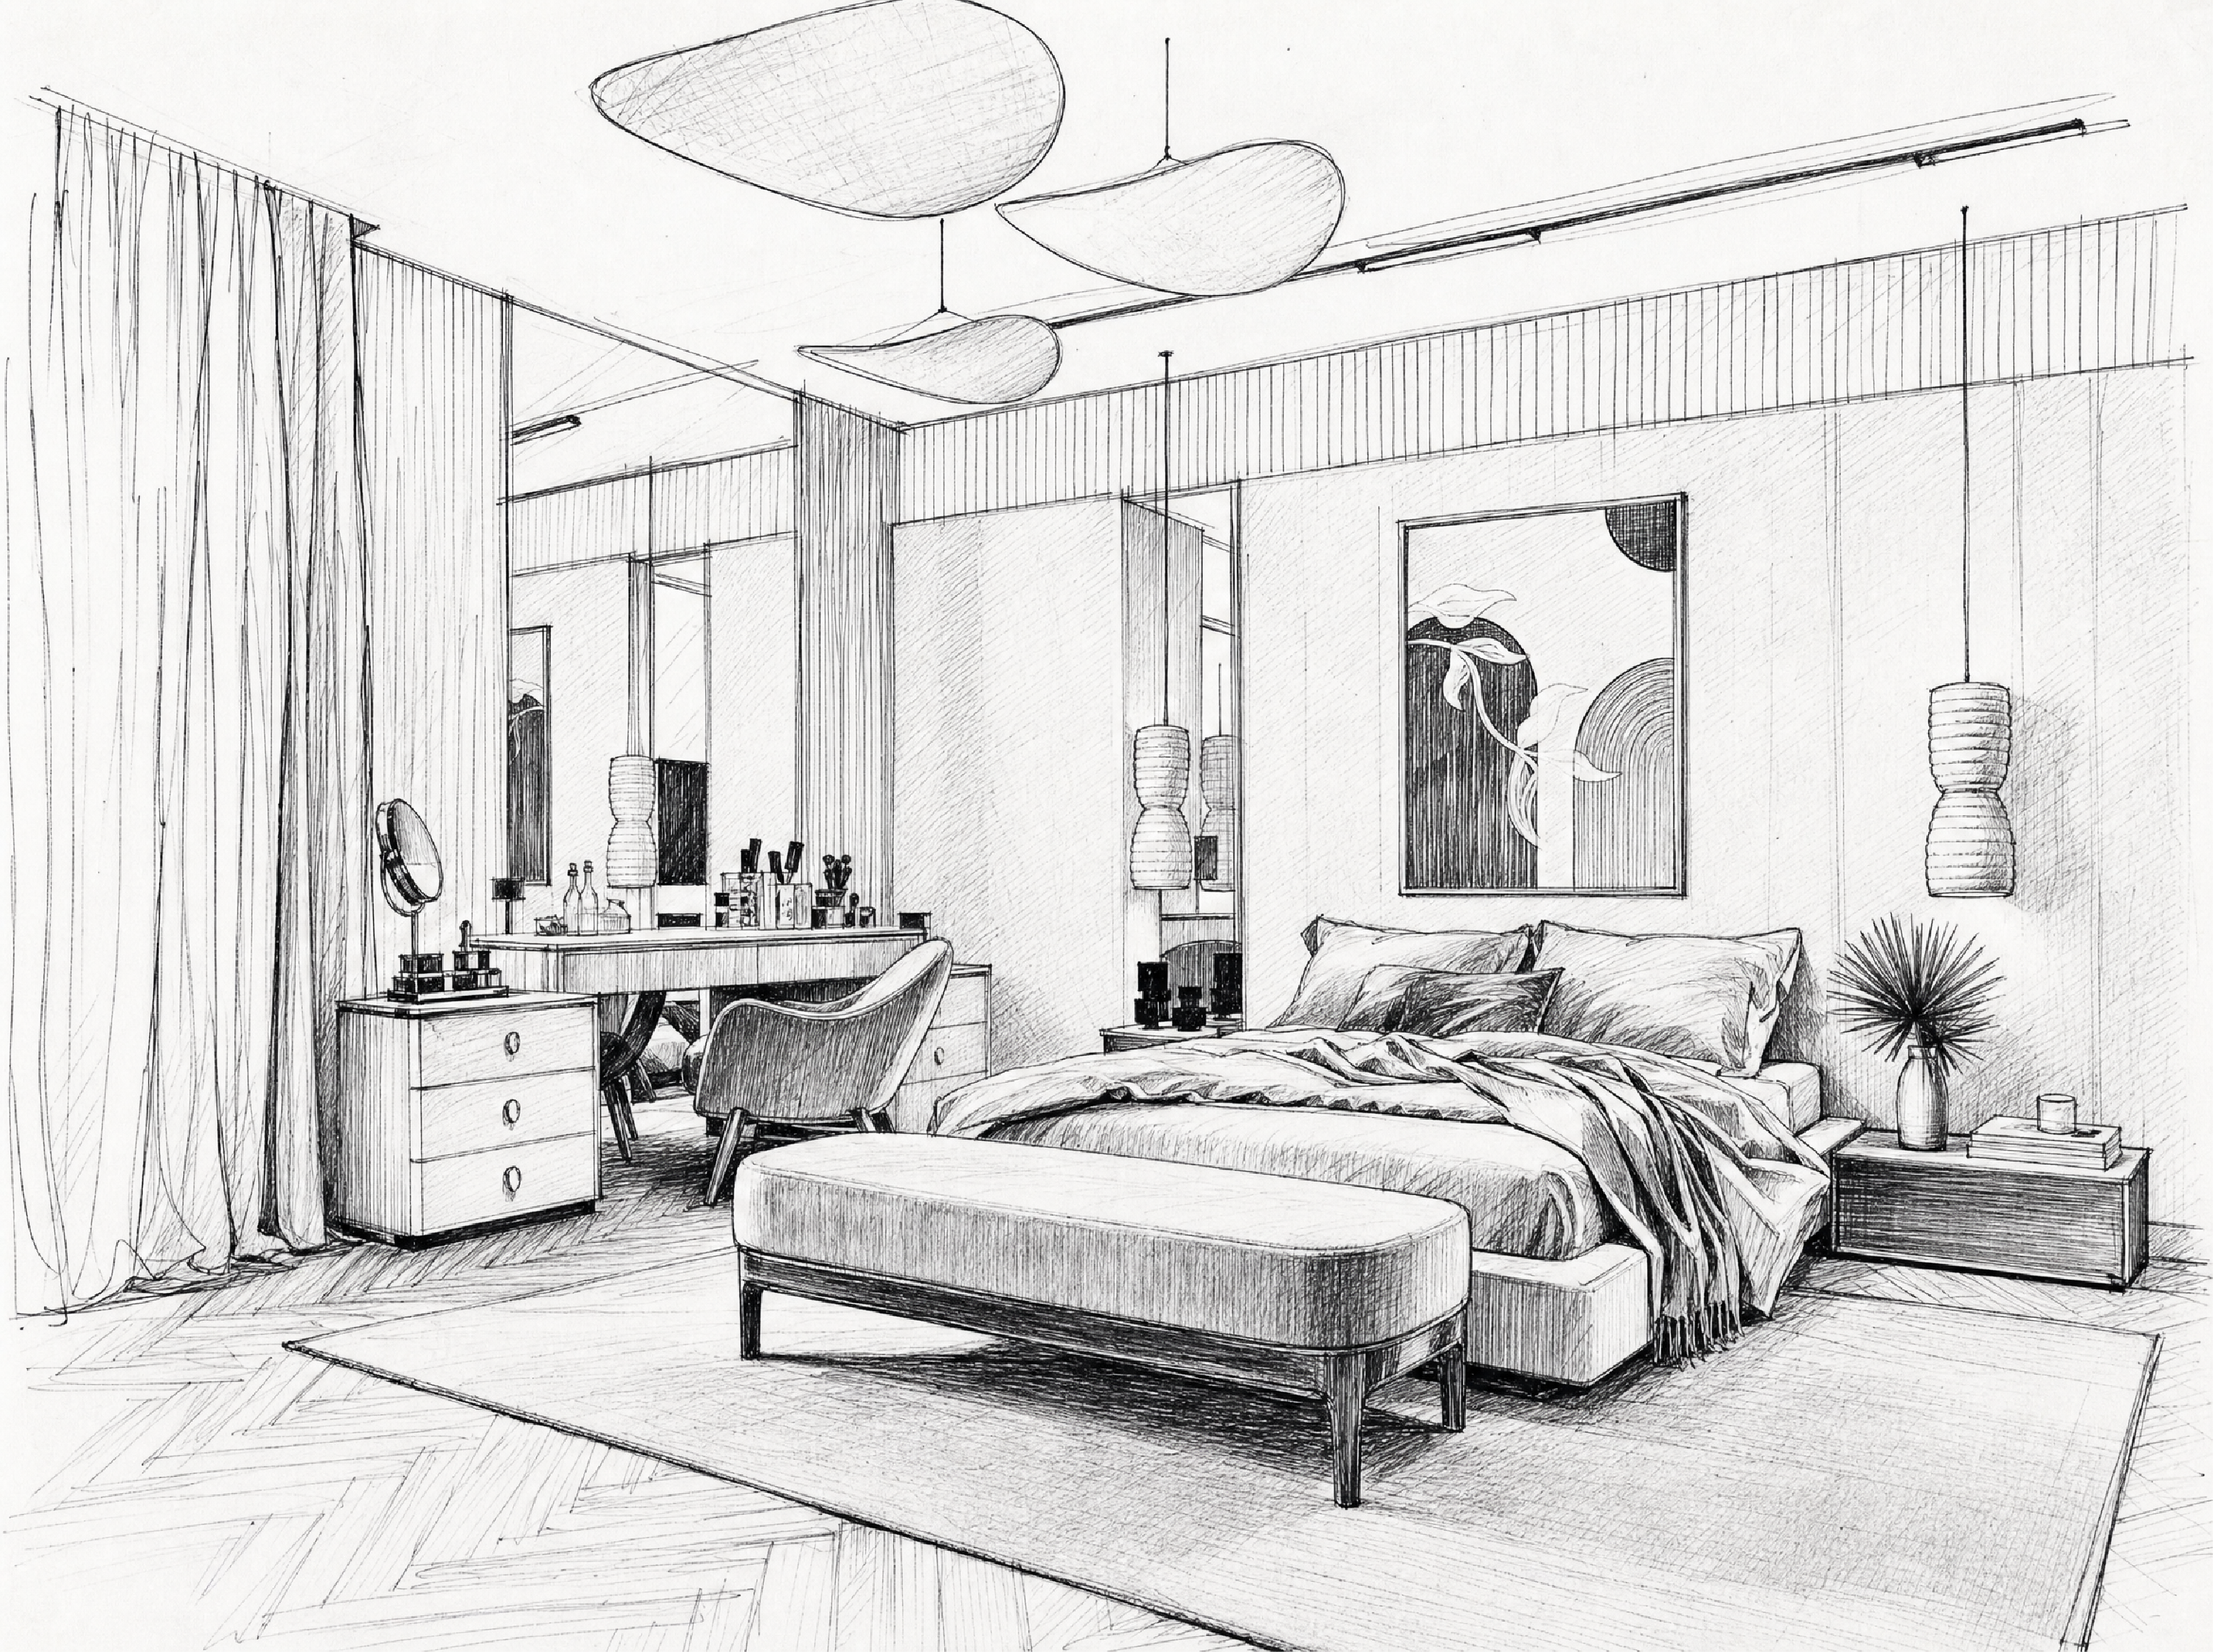
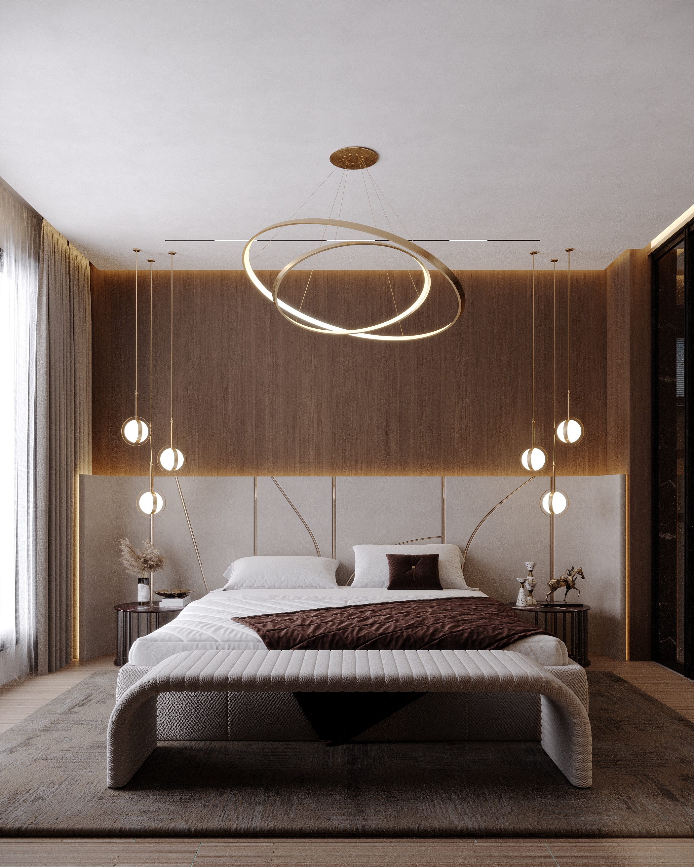
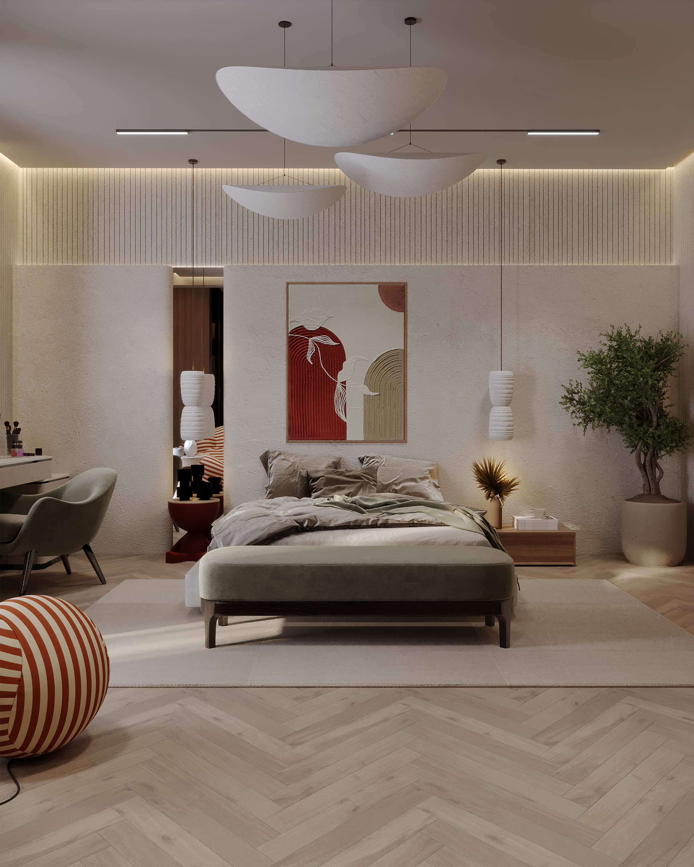
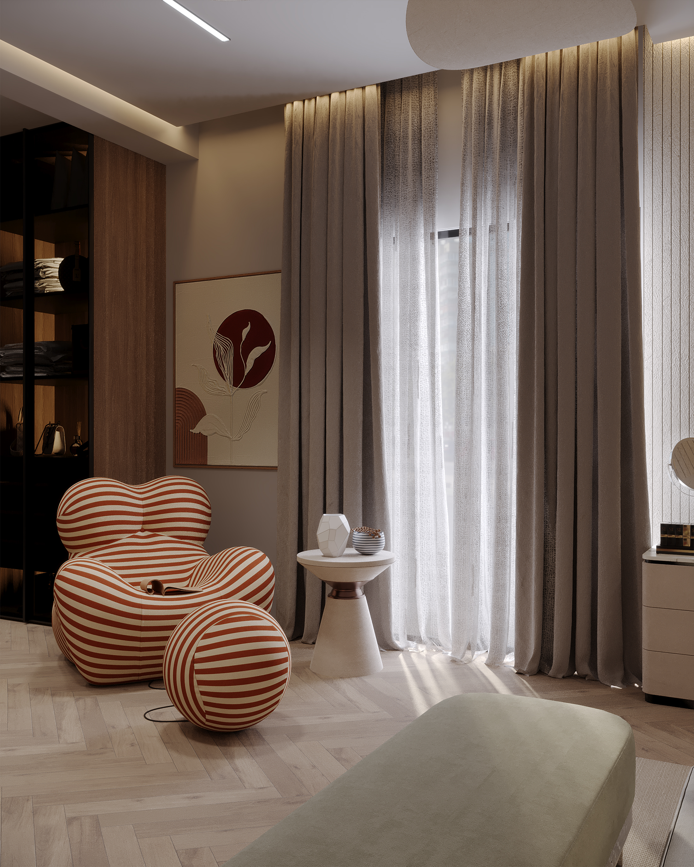
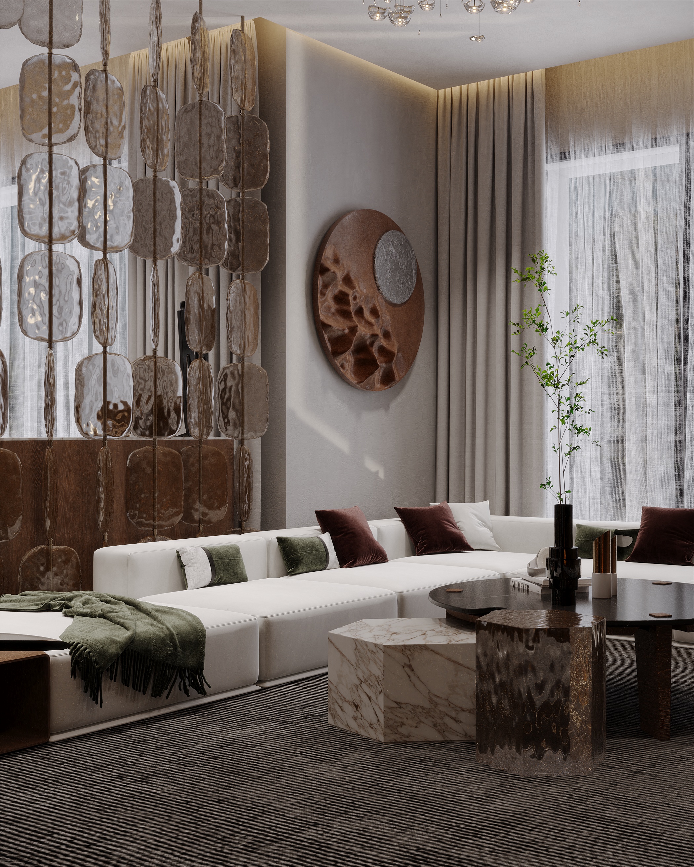
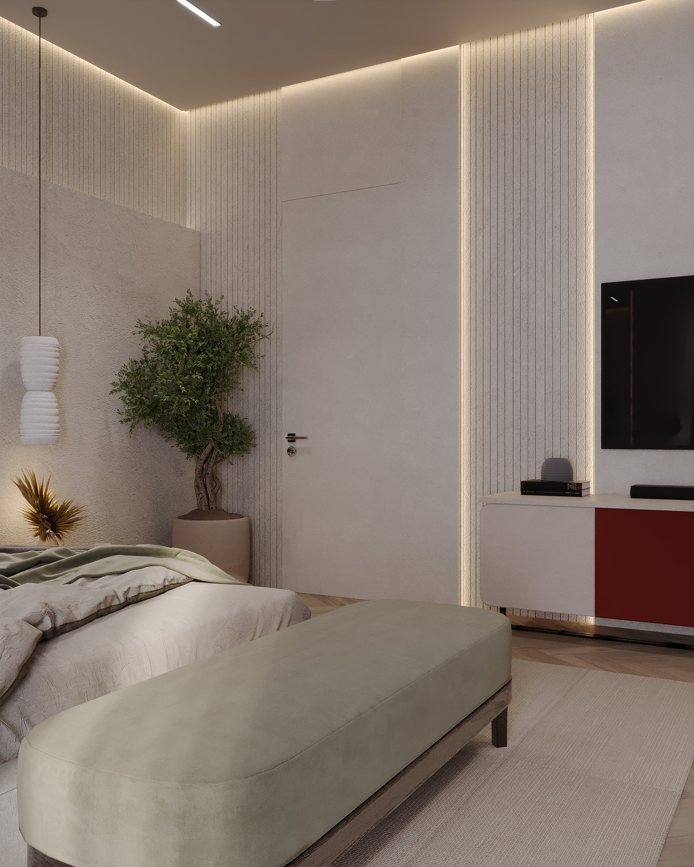
The difference is in the handover.
Full transparency
Clear timelines, budgets, and updates throughout.
One point of contact
No chasing separate designers and contractors.
Built as planned
What you approve is what you get.
Personal, not corporate
A studio-sized team that actually knows your project.
The more rooms, the better the rate.
1 Room
One room, fully designed and finished.
2 Rooms
Two rooms — a better rate across the board.
3+ Rooms
Three rooms or more — our best per-meter rate.
Prices are indicative finishing rates per square meter. Your exact quote is built against your approved design — final materials and scope confirmed at consultation.
Loved from plan to handover.
They showed us the whole apartment in 3D before we spent a dirham. We changed the kitchen layout twice on screen instead of on site.
One team from floor plan to handover. No chasing contractors, no surprises.
The final space looked exactly like the render. Exactly.
Tell us about your project.
Share a few details and we'll get back to you within 24 hours.
Prefer WhatsApp? →Questions, answered.
Design only, or construction too?+
Either way. Many clients come to us just for 2D layouts and 3D renders. If you want us to build it too, the same team carries your approved design through to handover — no separate contractors to manage.
How long does a typical project take?+
Design usually takes 2–4 weeks depending on scope and revisions. Construction and finishing timelines vary by project size — we give you a clear schedule before any work begins and keep you updated throughout.
How do you price a project?+
Design is quoted based on the space and level of detail. Construction is quoted against your approved design, so the number reflects exactly what you signed off on. We keep budgets transparent from the first consultation.
Will the finished space match the renders?+
Yes — that’s the point of designing first. What you approve on screen is what we build. We select real materials and finishes against your 3D visuals so there are no surprises at handover.
What happens after I submit the form?+
We’ll get back to you within 24 hours to set up a free consultation, understand your space and vision, and outline the next steps.